Development Case Study From Urban Infill to Hospitality Destination: The Development of Tempo by Hilton Bethlehem
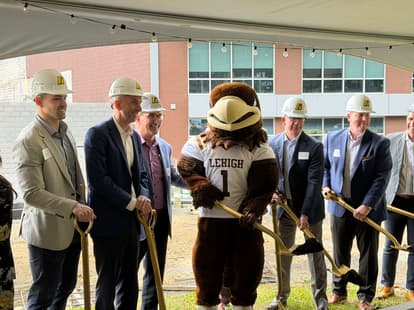
High Hotels’ development of the 140-room Tempo by Hilton Bethlehem demonstrates how strategic market selection, creative land assembly, thoughtful design, and collaborative public-private partnerships can unlock the potential of constrained urban sites. Scheduled to open in October 2027, the project is transforming a collection of underutilized parcels in Bethlehem's SouthSide Arts District into a contemporary lifestyle hotel that complements one of Pennsylvania's most vibrant downtown neighborhoods while reinforcing the City's long-term vision for growth and placemaking.
Recognizing Opportunity
High's pursuit of the project began with a strategic search for opportunities to expand its hospitality portfolio within the Lehigh Valley. As the company evaluated communities throughout the region, it was clear that Bethlehem stood apart. The city's appeal as a destination, bolstered by the July 2024 designation of its Moravian Church Settlements as a United Nations Educational, Scientific, and Cultural Organization (UNESCO) World Heritage Site, the continued growth of festivals and cultural programming, and the evolution of the SouthSide Arts District around SteelStacks, made Bethlehem an especially compelling location for a lifestyle hotel. Having identified Bethlehem as the preferred market, High Hotels’ director of development narrowed his search to the SouthSide, where the City's investment in walkability, arts, and placemaking aligned with High's long-term vision.
One opportunity stood out: a collection of five adjacent parcels totaling just over a third of an acre, occupied by a vacant, condemned three-story apartment building and a surface parking lot. Although the site was too small to accommodate the type of hotel that High typically develops, it offered three important advantages. It occupied an exceptional location at the gateway to both the Arts District and Lehigh University, and much of the preliminary planning and entitlement work associated with a previously proposed multifamily development had already been completed. Additionally, the site’s location offered the potential for City Revitalization and Improvement Zone (CRIZ) designation, a Pennsylvania state program providing financing incentives that encourage redevelopment in targeted areas. Rather than dismiss the site because of its size and complexity (five unconsolidated parcels owned by two separate sellers), the development team recognized the opportunity to unlock the site’s potential through strategic land assembly and a creative vision.
Creating a Viable Development Site
Despite having by-right zoning for hotel use and an approved conceptual multifamily plan as the basis for entitlements, the existing condition of the parcels did not support the hotel with respect to all required land development approvals. Over the next 16 months, the development team led by High Associates worked to overcome a myriad of title and land use hurdles, ultimately consolidating the parcels and delivering an approved LD plan for the hotel. The hard work of the project team and its civil engineering partner, Langan, transformed what had been an undersized and challenging site into a viable hospitality project in a part of the city where redevelopment opportunities are increasingly rare.
This approach reflects one of the defining characteristics of successful urban infill development: creating opportunity not by finding the perfect site, but by recognizing and unlocking hidden potential.
Solving a Complex Design Challenge
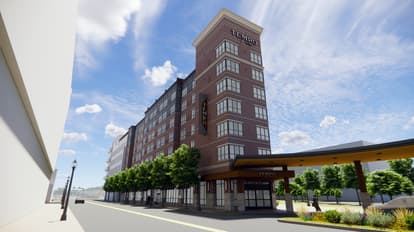
While advancing land development approvals, the development team also addressed design challenges to efficiently accommodate guest rooms, public spaces, service areas, circulation, and building operations while creating an inviting streetscape.
Working closely with Greenfield Architects, High Construction, Johnson Studio (interior design), Ellis-Adams (food and beverage consultant), Hilton's design team, City of Bethlehem officials, and the South Bethlehem Historic Conservation Commission, the development team refined the project through several design iterations. Each version balanced both cost and the operational requirements of Hilton's newest lifestyle brand with the architectural character of Bethlehem's historic South Side while responding to zoning requirements, urban design considerations, and the unique geometry of the site’s footprint.
Selecting the Right Hospitality Concept
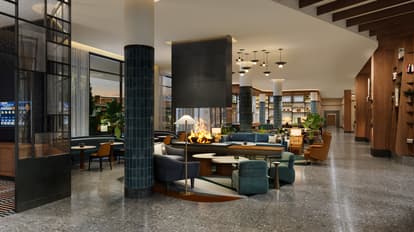
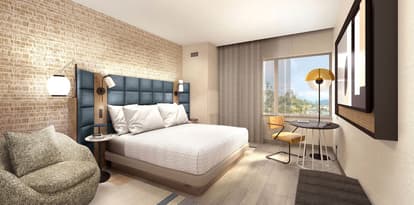
Even prior to starting the land development process in earnest, the team carefully evaluated which hotel concept would best serve both the market and the neighborhood. The team selected Tempo by Hilton due to its contemporary lifestyle positioning and emphasis on wellness, creativity, art, and flexibility around thoughtfully designed public spaces, all of which aligned naturally with the evolving character of the SouthSide Arts District. From integrated artwork and design-forward interiors to spaces intended to inspire creativity and connection, the brand complements the Arts District's identity while appealing to a diverse mix of business travelers, university visitors, families, groups, and leisure guests. The Tempo brand was particularly well suited for collaboration with ArtsQuest and their newly constructed Creative Factory, located directly across the street from the hotel.
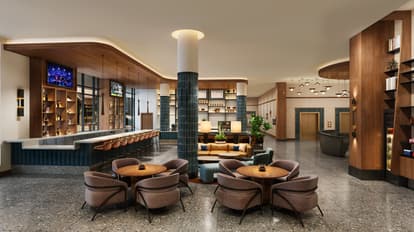
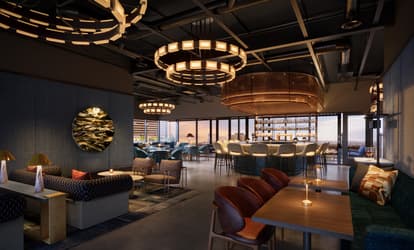
Importantly, the Tempo brand supported High's broader development vision. Tempo's emphasis on vibrant public spaces allowed the project to incorporate amenities that serve the local community as well as traditional hotel guests, including a rooftop bar overlooking the Lehigh River and Downtown Bethlehem, welcoming lobby gathering spaces, flexible meeting facilities, and an outdoor patio along the Greenway. Rather than competing with nearby restaurants and businesses, the hotel is intended to complement the district by encouraging guests to explore the SouthSide's thriving dining, entertainment, and cultural destinations.
Public-Private Collaboration
The project also reflects the City of Bethlehem's long-standing commitment to thoughtful downtown revitalization and illustrates the value of strong public-private collaboration. Located within Bethlehem's CRIZ, the development benefits from financing incentives specifically intended to encourage investment within one of the city's targeted growth areas.
The partnership with the City and the Bethlehem Revitalization & Improvement Authority (BRIA) extends well beyond financing. Throughout the approval process, City staff worked collaboratively with the development team to help shape a project that advances the broader vision for the SouthSide Arts District while enhancing the public realm. One of the most visible examples is the extension of the South Bethlehem Greenway, a two-mile walking and biking path that extends the length of the South Side. As part of the project, High Hotels is working directly with the City to enhance the unimproved portion of the Greenway adjacent to the hotel through new pathways, landscaping, lighting, and streetscape improvements that strengthen connectivity, enrich the pedestrian experience, and create a welcoming gateway to both the hotel and the surrounding neighborhood.
Given the constraints of the urban site, High also partnered with the Bethlehem Parking Authority to satisfy parking demand within the adjacent New Street Garage to preserve valuable land for active public spaces and pedestrian-oriented development.
Lessons in Urban Infill Development
With High Construction serving as general contractor, Tempo by Hilton Bethlehem demonstrates that successful urban infill projects require far more than finding available land. They demand the ability to recognize overlooked opportunities, strategically assemble property, navigate complex entitlement and design processes, and collaborate with both public and private stakeholders to create developments that contribute to the communities around them.
The project illustrates how thoughtful development can transform constrained sites into lasting community assets. Through careful planning, context-sensitive design, and a deliberate hospitality strategy, Tempo by Hilton Bethlehem is creating more than a hotel, it represents an investment in the continued evolution of Bethlehem's SouthSide Arts District while supporting the City's long-term vision for growth.
Project at a Glance
- Owner: High Hotels
- Developer: High Associates
- General Contractor: High Construction Company
- Architect: Greenfield Architects
- Designer: Johnson Studio
- Brand: Tempo by Hilton
- Location: Bethlehem, Pennsylvania
- Guest Rooms: 140
- Development Type: Urban Infill / Lifestyle Hospitality
- Scheduled Opening: October 2027
- Key Features: Rooftop bar, Lobby bar serving breakfast & dinner, Greenway frontage, meeting space, shared garage parking, and CRIZ participation